You are viewing All Upper Valley NH Homes between $500000 and $1000000 dollars.

$845,000 $407 per sq.ft. Lyme NH Home »
3 Beds | 3 Baths | Total Sq. Ft. 2532 | Acres: 1.1Listed on Thursday Jul 2, 2026
Description: Quiet contemporary cape nestled next to a peaceful brook. The location is only 2 minutes from the Dartmouth Skiway and Appalachian Trail, 4 minutes from the Lyme Green, and 20 minutes from Hanover. The spacious main floor is filled with light from large windows that overlook the backyard where blue birds, swallows, grossbeaks, and hummingbirds nest. The warm living room provides access to a private office, a bright mudroom, the dining room, and opens to a large cedar deck including a fully screened area perfect for outdoor dining. A master bedroom with full bath, a den, and a newly remodeled kitchen complete the first floor. Upstairs is a cozy bedroom with 3/4 bath and four skylights that offer nighttime views of the Milky Way. The basement includes a private entrance, mudroom, bedroom, and full bath. Unfinished spaces in the basement include a large workroom and a laundry room. A 2-car garage has direct access to the laundry room and stairs leading to the 1st floor mudroom. Built-in shelves, nooks, and crannies can be found throughout the house, and there are a multitude of closets and storage spaces. Open land on three sides of the 1.1-acre property provides a genuine sense of privacy and seclusion. The creek has a private swimming and fishing hole, and a large, fenced yard contains a sand box and numerous gardens and flower beds. Mature blueberry bushes, prolific raspberry patches, productive asparagus and rhubarb plants, and strawberries provide an annual summer bounty. 201 Dorchester isn't simply a home - it's a private refuge from the hustle and bustle of everyday life. See Listing Details & 38 images.

$610,000 $277 per sq.ft. Norwich VT Home »
Price Change! Reduced by $29,000 down 5% on August 21st 2026
3 Beds | 2 Baths | Total Sq. Ft. 3300 | Acres: 0.55
Listed on Wednesday Jun 3, 2026
Description: Walk to Dan & Whits and elementary school from this 3 BR, 2 bath village home with pastoral views Rare opportunity for country-like living and views within the quiet village of Norwich, a picturesque, quintessential Vermont town across the river from Dartmouth College and world-class Medical Center in Hanover, NH. Walk to Dan & Whits and elementary school from this 3 BR, 2 bath home with pastoral views of 23 protected acres with meandering brook from the large front deck! Located on a dead-end road. House includes post & beam architecture, 2-story fieldstone fireplace, cathedral ceilings, wide pine flooring, a large Primary bedroom with adjoining nursery / office with double-sink master bath, huge walk-in shower and copper soaking tub. The unfinished basement has 2 woodstoves and direct access to the oversized 2 car garage. Two recent additions adjoin the original "diamond-in-the-rough" 1957 home, that would need further remodeling to bring up to the newer additions' standard. Presently the home is comfortable and livable as is, with all bedrooms and baths on the main level. Architectural drawings show the potential of the completed project (roughly 24' x 40' main level) with large new kitchen opening to dining and living rooms and second story addition for bedrooms/ office, studio space, and additional bath option. Perfect for someone who wants to customize the home to their tastes and future needs. Middle and high schoolers attend school in Hanover, NH. See Listing Details & 19 images.

$695,000 $474 per sq.ft. Norwich VT Home »
2 Beds | 2 Baths | Total Sq. Ft. 1466 | Acres: 10.5Listed on Monday Jul 27, 2026
Description: Modern 1,400 square foot, 2-bedroom, 2 bath home built in 2016 on 10.5 private acres, just 3 miles from downtown Hanover, NH and 7 miles from Dartmouth Hitchcock Medical Center. This beautiful, contemporary home features an open floor plan, polished concrete floors, expansive windows and abundant natural light, creating a bright and inviting living space. Built to modern standards, the home is energy efficient, offering year round comfort and low operating costs. A spacious attached garage provides room for two vehicles, ample storage and possibilities of expansion. The house is move-in ready with an unbeatable Upper Valley location. See Listing Details & 20 images.
New Listing!

$540,000 $363 per sq.ft. Plainfield NH Home »
3 Beds | 2 Baths | Total Sq. Ft. 1720 | Acres: 3.2Listed on Saturday Aug 22, 2026
Description: OPEN HOUSE - SATURDAY 8/29 from 10-12. Welcome to your private country sanctuary. Situated on 3.2 peaceful, scenic acres in a highly desirable area, this beautifully maintained 3-bedroom, 2-bathroom residence offers over 1,700 square feet of comfortable, move-in-ready living space. Inside, you will find a bright and spacious layout designed for modern comfort, featuring generous living areas filled with natural light, a Rinnai on-demand system for ample hot water, and picturesque views of the surrounding grounds from every room. The kitchen shines with sleek granite countertops, custom cabinets with slide-out drawers, and ample pantry-style storage, highlighted by an replica Elmira 1865 dual-fuel cooking stove (available as a negotiable inclusion).Outside, the property is a true hobby farmer's or equestrian's dream, anchored by an exceptional 3-stall Amish-built barn complete with water and electricity, along with an adjacent fenced-in paddock ready for horses or livestock. The meticulously landscaped parcel features a prominent stone retaining wall, vibrant established perennial garden beds that bloom year after year, and mature sugar maples ready for seasonal tapping. Despite the serene and secluded setting, you are never far from everyday necessities and year-round adventure: enjoy quick access to shopping, local public services, and a favorite nearby swimming hole, with premier skiing just 10 miles away and regional hospital services and dining destinations within an easy 20-minute drive. Whether you are looking for an active homestead, equestrian property, or a quiet retreat close to modern conveniences, this turnkey country home offers an exceptional lifestyle opportunity. See Listing Details & 28 images.

$639,000 $301 per sq.ft. Plainfield NH Home »
Waterfront on Pond4 Beds | 2 Baths | Total Sq. Ft. 2120 | Acres: 4.9
Listed on Sunday Aug 2, 2026
Description: Welcome to a home where life simply moves at a gentler pace, nestled quietly in the picturesque town of Plainfield, New Hampshire. Perfectly blending storybook charm with everyday convenience, this well maintained residence offers a peaceful rural sanctuary just minutes from the Upper Valley, local shopping, and premier regional hospitals. The grounds unfold like a fairytale landscape with stone walls, mature shade trees, vibrant flower beds, and two private ponds that attract local wildlife and offer calm water views. Short meandering trails weave through the property for quiet morning walks, while the spacious Trex deck provides a low-maintenance setting for outdoor entertaining and summer barbecues. Practicality meets character with a barn and additional shed providing ample room for storage, hobbies, or workshop space. Inside, warm and welcoming living spaces lead to the highlight of the home: a sunroom with unique windows and stone hearth creating a cozy haven where time truly seems to slow down. See Listing Details & 37 images.
Under Contract

$518,900 $315 per sq.ft. Pomfret VT Home »
3 Beds | 2 Baths | Total Sq. Ft. 1648 | Acres: 2Listed on Monday Aug 10, 2026
Description: Set along scenic Pomfret Road, 8133 Pomfret Road offers the charm and character of a classic Vermont farmhouse in the heart of Pomfret. This 3-bedroom, 2-bath home, originally built in 1875, is situated on approximately 2 acres and features exposed beams, wood floors, and a woodstove that adds warmth and character to the living space. A screened-in porch steps out to a beautiful stone patio with a propane fire table, creating an inviting place to relax, entertain, and enjoy the peaceful Vermont surroundings. Outside, thoughtful landscaping, established gardens, fruit trees, maple trees, and a chicken coop offer a touch of Vermont homesteading, with the opportunity to tap your own trees and enjoy making maple syrup for family and friends. A workshop provides valuable space for projects, hobbies, or additional storage, while the attached garage adds everyday convenience. Membership in a community solar array and efficiency upgrades brings an energy-conscious element to this historic property. Blending period character with comfortable living spaces, inviting outdoor areas, and opportunities for gardening and homesteading, the property is well suited for year-round living or a Vermont country retreat in one of the area's most picturesque communities. See Listing Details & 33 images.

$775,000 $364 per sq.ft. Pomfret VT Home »
Price Change! Reduced by $25,000 down 3% on August 24th 2026
3 Beds | 2 Baths | Total Sq. Ft. 2128 | Acres: 5.24
Listed on Friday Jul 17, 2026
Description: Welcome home to 167 Limey Lane, a wonderfully updated Cape style residence boasting the perfect mix of modern living with blissful privacy and natural beauty. Situated on a 5.24 acre parcel featuring a diversified landscape of level lawns giving way to open meadow, mature woodlands, and a cascading stream whose gentle rush provides a constant, soothing soundtrack, this is truly an oasis. Upon entrance, you'll be greeted by an abundance of natural light framing the tranquil views of field and forest in all directions. The heart of the home is a generously scaled kitchen with center island, stone countertops, and new SS appliances, flowing into the dining room and an inviting living room oriented toward the landscape. Gorgeous hardwoods throughout the entirety of the main living area tie the space together. A separate first floor study offers an ideal home office, while a practical mudroom entrance and updated half bath handles Vermont's seasons with ease. Upstairs, the crown jewel is the spacious primary suite complete with a walk-in closet and an additional room already plumbed for your future en-suite, just awaiting your finishing touches. Two sizable bedrooms, 2nd floor laundry, and another full bath round of the finished space of the home. In the lower level, enjoy the convenience that comes with full height ceilings and direct walkout, providing ample space for storage and workshop space. With a long list of updates spanning from electrical to a top of the line water filtration system to 4 new heat pumps providing both heat and cooling to the brand new trex deck and front porch, no stone was left unturned by the current owners. Just a short drive from Woodstock Village's celebrated dining, shopping, and cultural life, and close to all things outdoor activities, this is quintessential Vermont: peaceful, picturesque, and effortlessly connected. A singular opportunity to own a piece of Vermont's storybook countryside, and as move in ready as they come! See Listing Details & 44 images.
Under Contract

$845,000 $459 per sq.ft. Pomfret VT Home »
3 Beds | 4 Baths | Total Sq. Ft. 1840 | Acres: 0.83Listed on Saturday Jun 8, 2024
Description: Discover the possibilities with this beautifully crafted three bedroom, three and one half bath home and versatile Post and Beam barn/studio, set between Woodstock and Silver Lake in scenic Barnard. The main residence features an airy great room with vaulted ceilings, warm wood accents, and expansive windows that invite natural light and frame peaceful views. Thoughtful design and quality finishes, including granite highlights, shine throughout. Enjoy outdoor living from the screened porch, covered porch, or open upper deck, ideal for entertaining or quiet moments. Each bedroom offers the privacy of an ensuite bath, including a serene suite located separately above the garage, perfect for guests, remote work, or added flexibility. A convenient powder room and strong rental history add further appeal. The Post and Beam barn/studio offers inspiring space for creative pursuits, a home business, or potential conversion to guest quarters or an accessory dwelling. Mature perennial gardens, open grounds, and ample parking enhance the charm. Steps from the Appalachian Trail and nestled along a scenic route, this unique offering blends Vermont tranquility with exceptional versatility. See Listing Details & 36 images.
New Listing!

$529,000 $132 per sq.ft. Royalton VT Home »
4 Beds | 2 Baths | Total Sq. Ft. 4020 | Acres: 1.02Listed on Tuesday Aug 25, 2026
Description: Well sited, in an elevated position above the small college town of South Royalton, Vermont, is a stylish circa 1900 residence, with exterior trim detailing only to be found in high quality vintage construction! This wonderful classic presents as solidly built, with a commanding presence! Spacious interior room dimensions and large well placed windows create a comfortable interior living space that flows easily throughout the ground floor. When approaching the residence from the level parking area an oversize 30' long enclosed porch 1st provides entry to the home. Within the porch is plenty of protected space to leave ski's or sports equipment before entering the main house. The practical 14x6 mudroom is next. A 15x14 kitchen area is then off the mudroom. This kitchen area is a blank slate waiting to be completed as a new owner so chooses. A kitchen designer will have fun taking advantage of the great positioning and potential of this room! Straight ahead off the kitchen is a sunny 19x8 enclosed porch. The kitchen area opens to a dramatic 18x14 formal dining room with wood floors, 9' ceilings and wainscoting. Equally appealing is the 15x14 living room located beyond. A 14x13 primary bedroom with ensuite bath completes the 1st floor. A graceful front stairway, with ornate wood posts and banisters leads to the 2nd floor, with 3 well located potential bedrooms and a 3/4 bath. A partially finished 3rd floor contains 2 additional rooms! Now, retracing all the way down to that initially entered mudroom there is a side door that opens to a partially finished, potential auxiliary dwelling! This potential living space contains 7 rooms on 3 levels! These rooms are each in need of total renovation. However, potential is obvious! Key features of the overall structure are a newer roof, much updated electrical, and updated septic system. With the finishing components of a new kitchen and completed bathrooms, a showplace will emerge! South Royalton is a vibrant small college town! See Listing Details & 52 images.

$600,000 $264 per sq.ft. Royalton VT Home »
Price Change! Reduced by $50,000 down 8% on July 22nd 2026
Waterfront on River
3 Beds | 4 Baths | Total Sq. Ft. 2674 | Acres: 4
Listed on Tuesday Jun 16, 2026
Description: Dunrovin Manor is located at probably the most active area intersection, just off Exit 3, Royalton, Vt. Overlooking both the White River and Second Branch, this attractive older home is convenient to Vermont Law School and the quaint village of S. Royalton. Let the tenants pay your mortgage, while you occupy the main central area and open up the apartments. Annual projected net income to be $50,000. Owner/Broker has upgraded almost everything over the past 30 years. You will like the impressive office space, extra rooms for overflow, plus lots of storage in the walkout basement. The 4 acres includes your own island in the White River, level crop land, and long frontage along the White River, offering many types of recreation. Owner Broker See Listing Details & 33 images.
$675,000 $463 per sq.ft. Royalton VT Home »
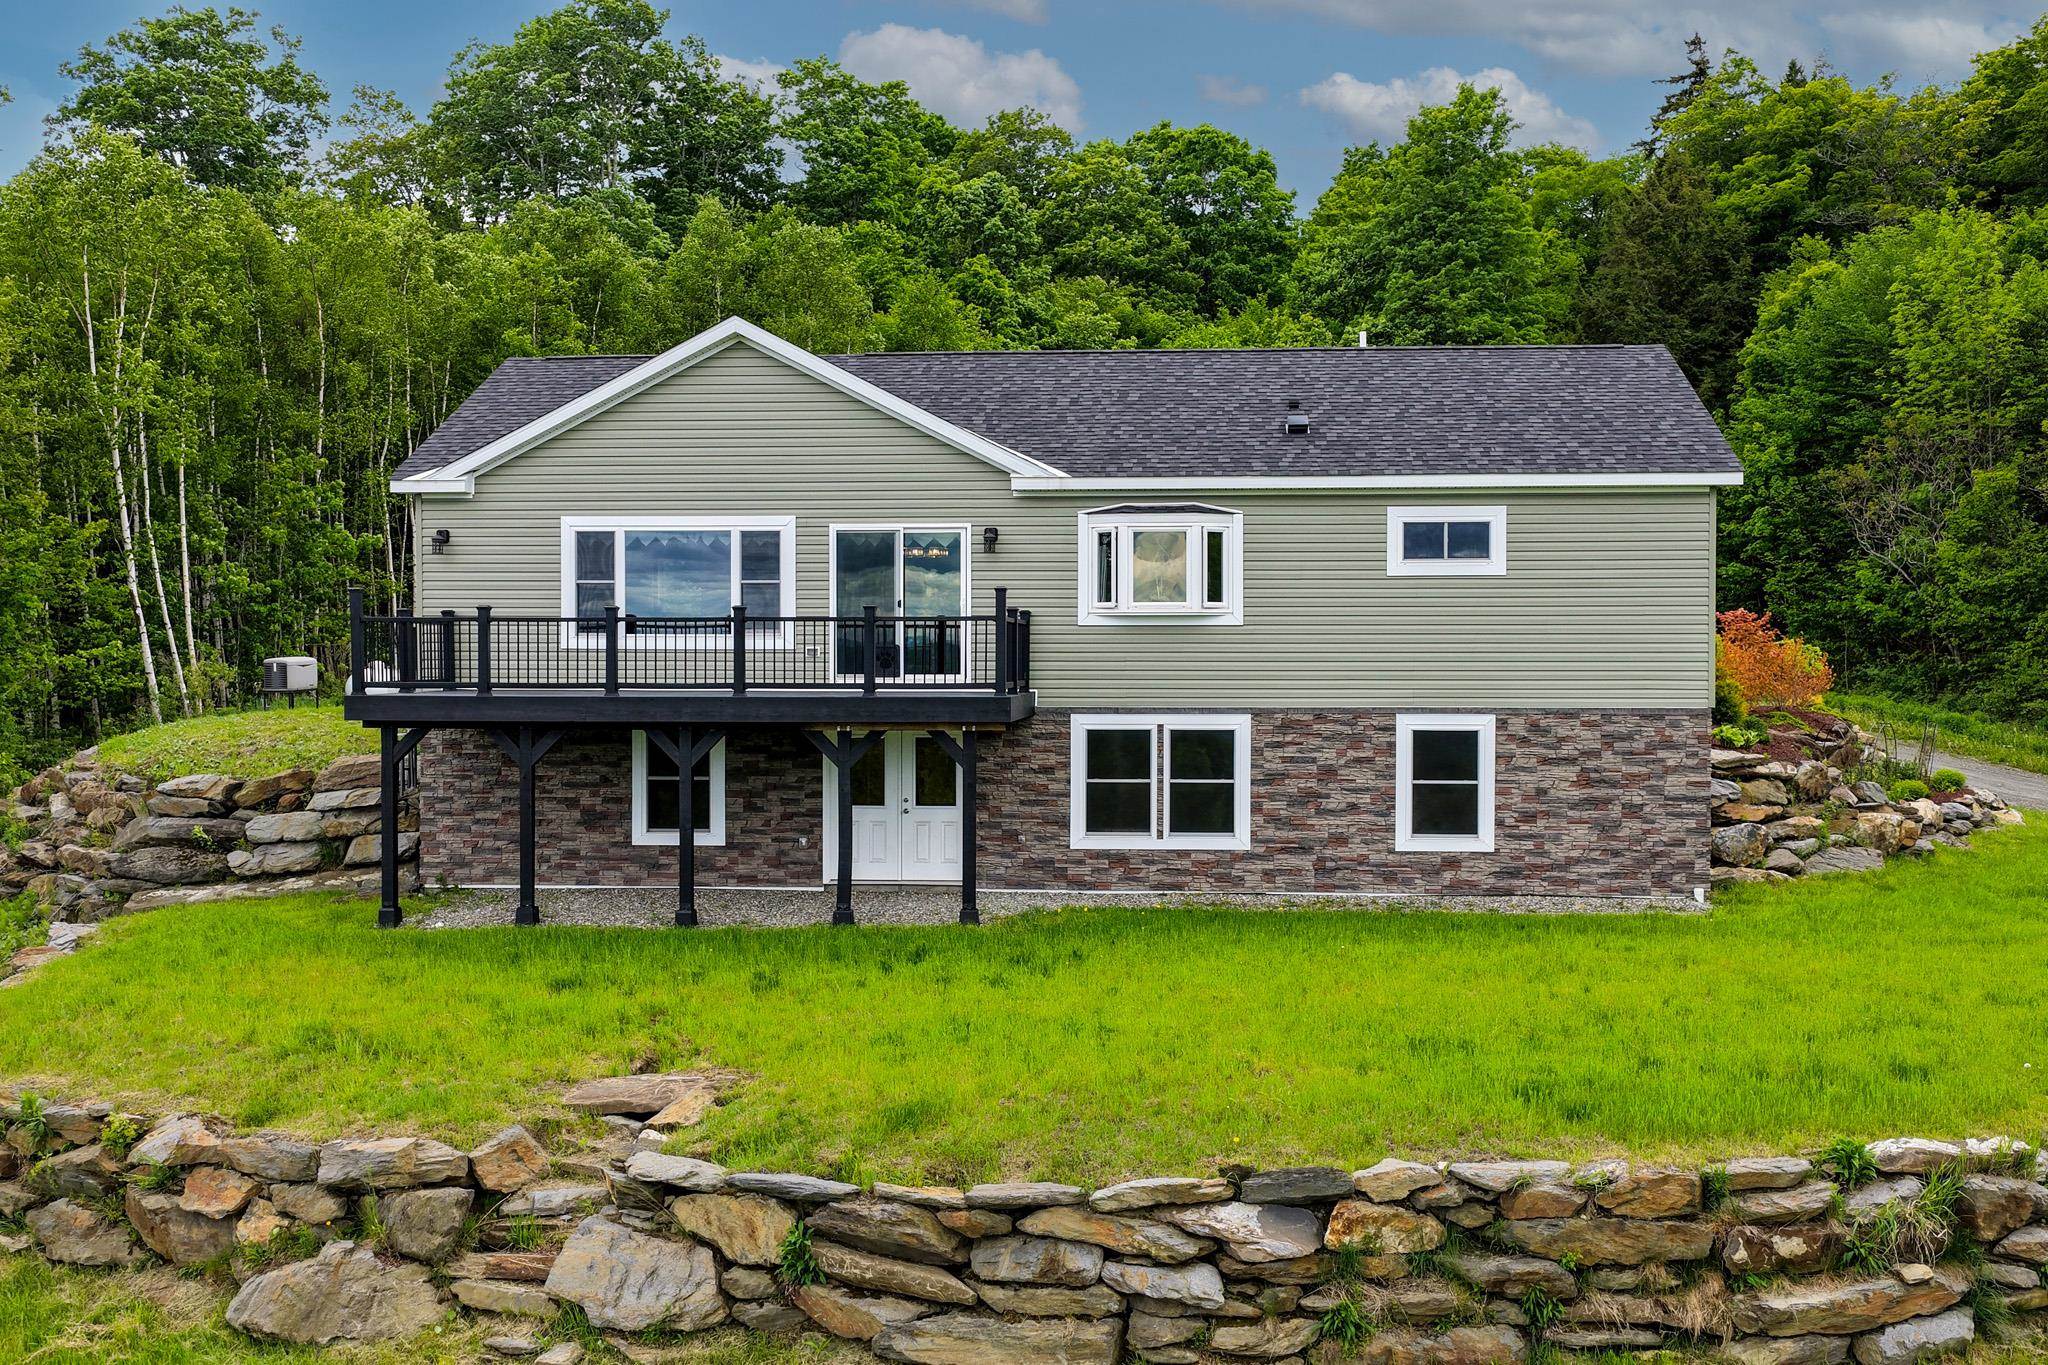
3 Beds | 3 Baths | Total Sq. Ft. 2916 | Acres: 9.93Listed on Friday Jun 5, 2026
Description: Extraordinary 9.93-acre property perched high above the charming village of Royalton, offering breathtaking panoramic views of central Vermont and beyond. On clear days, enjoy sweeping vistas stretching from Camel's Hump and Mount Mansfield to Mount Washington and New Hampshire's Presidential Range. Built in 2021, this thoughtfully designed home features an open-concept floor plan filled with natural light and framed by spectacular mountain views. The chef's kitchen is equipped with a ZLINE six-burner gas cooktop, GE Profile stainless steel appliances, including a double wall convection oven, and a large center island with breakfast bar seating. The first-floor primary suite offers a spacious walk-in closet with custom shelving and a beautifully appointed bath featuring double vanities and a tiled walk-in shower with dual shower heads. Newly completed in 2025, the walkout lower level adds two guest bedrooms, a den, full bath, and utility room, providing flexible space for family, guests, or remote work. Large windows throughout the home showcase the dramatic landscape and provide a front-row seat to Vermont's ever-changing seasons, from vibrant fall foliage to snow-capped mountain peaks. Whether enjoying a morning coffee at sunrise or relaxing at day's end, the setting offers a remarkable sense of peace, privacy, and connection to the natural beauty that surrounds it. Energy-efficient features include a Viessmann high-efficiency boiler, radiant floor heat, rock wool insulation, and a standby generator for year-round comfort and peace of mind. The detached garage includes two vehicle bays plus an oversized third bay ideal for storage, hobbies, or recreational equipment. A private country setting just minutes from South Royalton, Vermont Law and Graduate School, Woodstock, the Upper Valley, and several ski areas. A rare opportunity to enjoy exceptional views, modern efficiency, and Vermont living at its finest. See Listing Details & 53 images. Includes a Virtual Tour
Under Contract
$724,500 $324 per sq.ft. Sharon VT Home »
Price Change! Reduced by $25,500 down 4% on July 9th 2026
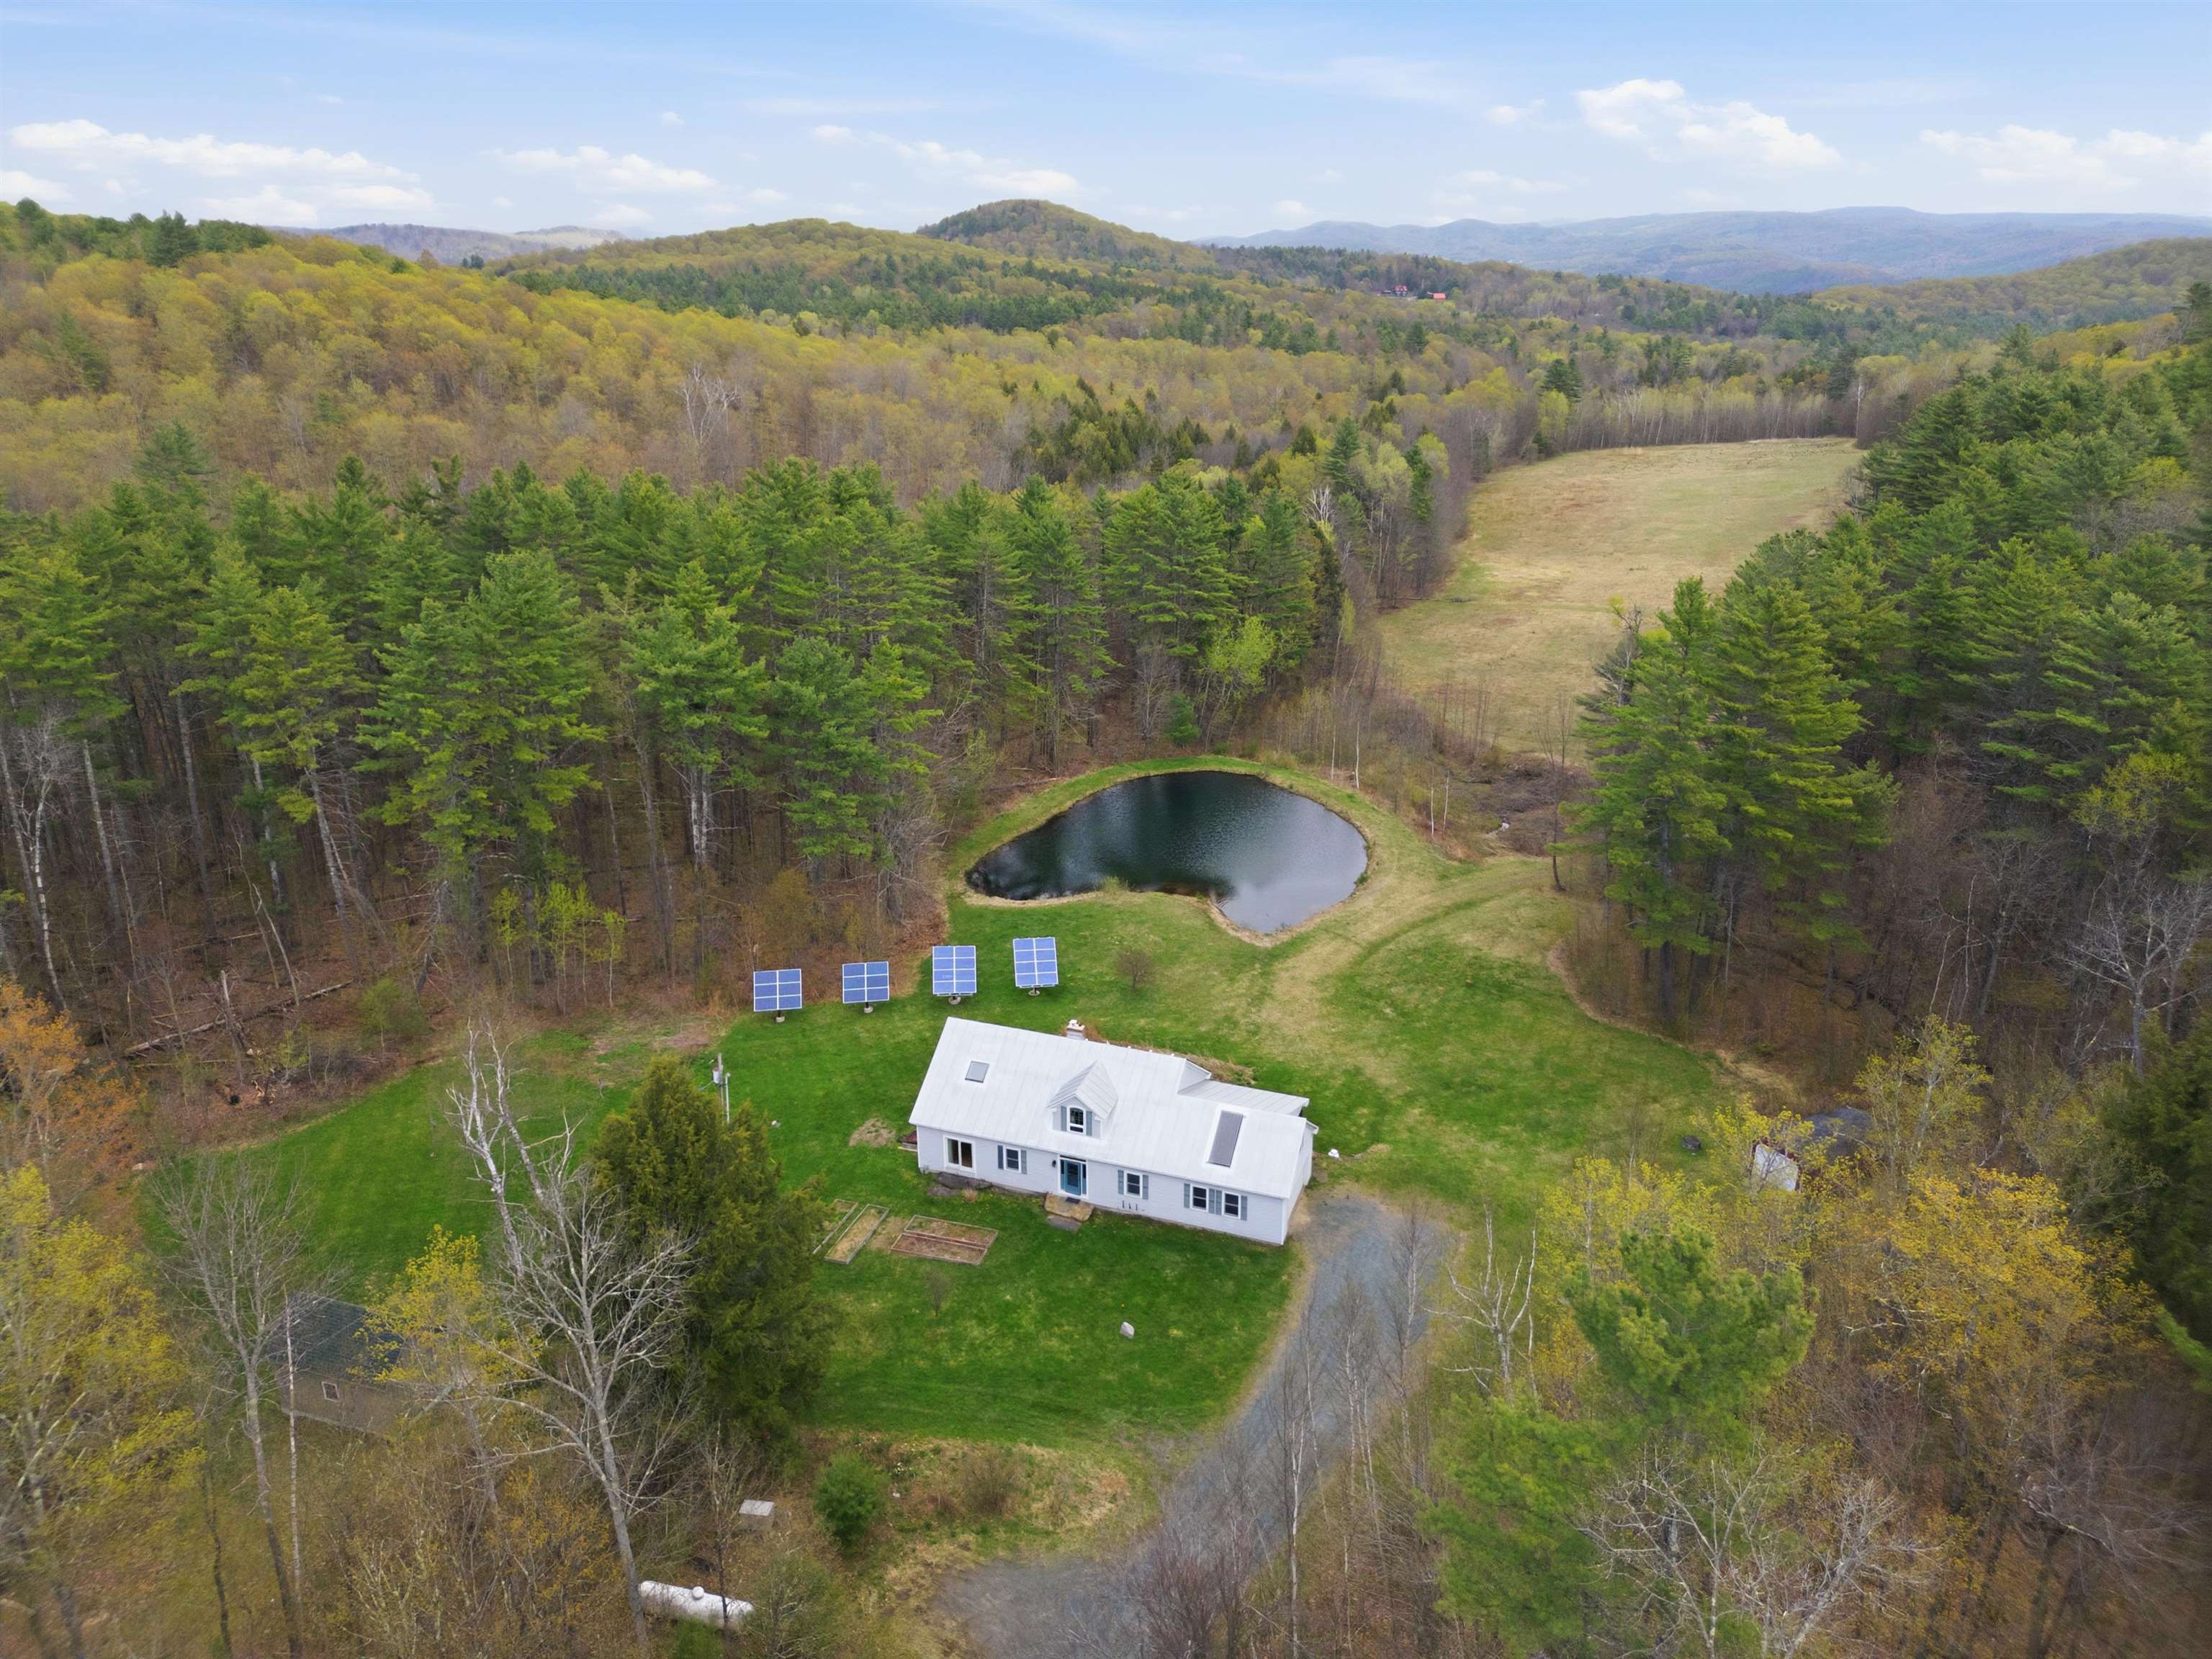
2 Beds | 3 Baths | Total Sq. Ft. 2235 | Acres: 23.78
Listed on Wednesday May 6, 2026
Description: Welcome home to this serene piece of Vermont paradise! The property offers an escape to a privately sited cape home featuring 3 bedrooms, 2.5 bathrooms with covered and open outdoor entertaining spaces both overlooking an exclusively-owned, spring-fed, swimming pond and long range pasture views - all enveloped by mixed forest land of hard- and softwoods. Inside the home gleaming hardwood floors are throughout, a central wood stove provides cozy warmth in the colder seasons to the open cathedral dining and living space. A kitchen with granite countertops, ample storage, and a center island ensure prep space for gatherings large and small. The main level is outfitted with direct entry from the attached garage, a laundry room, powder room, living/dining room, kitchen, and primary ensuite with direct access to the yard. Upstairs 2 additional bedrooms, a full bathroom, cedar closet, and plenty of storage make primary or guest living convenient. The property is further benefitted by a separate, fully outfitted and compliant commercial kitchen which could be utilized for agricultural or other value added product processing, or repurposed as a guest cabin, studio, or home office, if used as storage the house bedroom count can be increased back to 3 bedrooms. An owned solar array and whole-house generator supply sustainability and reliability while the neighboring 500 acres surrounding the property add insulating privacy and tranquility. Close in proximity to Sharon Academy, Interstate 89, Pomfret (home of the Artistree Community Art Center), South Royalton, Woodstock, and Hanover, NH. Open house Sunday, 5/10, 11am-1pm. See Listing Details & 56 images.

$545,000 $202 per sq.ft. Thetford VT Home »
Waterfront on River4 Beds | 2 Baths | Total Sq. Ft. 2694 | Acres: 4.54
Listed on Wednesday May 27, 2026
Description: Set on 4.54 picturesque acres in beautiful Thetford, this charming 1840s farmhouse offers a rare blend of historic character, outdoor adventure, and country living. Surrounded by established perennial gardens and backed by peaceful woods, the property is designed for those who appreciate nature, privacy, and a true Vermont lifestyle. A large welcoming front porch sets the tone, inviting you to slow down and enjoy the serene setting. Inside, bright sun-filled rooms and timeless farmhouse charm create a warm and inviting atmosphere throughout the home. Thoughtful updates, including solar panels, add modern efficiency while maintaining the property's classic appeal. Outdoors, the possibilities are endless. Enjoy a large spring-fed pond stocked with fish, ideal for peaceful afternoons of fishing, along with a secure chicken coop, designated vegetable gardens, established garden rows, blueberry bushes, apple and peach trees. The fully fenced backyard provides exceptional space for pets, play, and gardening, while a playground is already in place for added enjoyment. One of the properties most special features is the private access to the river below, complete with a stone stairway leading to two secluded river beaches and a separate deep swimming hole -- a truly unique retreat right at home. Take in scenic views of the Post Mills area and enjoy watching colorful hot air balloons drift across the sky from the nearby airport. Conveniently located near Lake Fairlee, this one-of-a-kind property offers the perfect balance of charm, recreation, and rural beauty in the heart of Vermont. See Listing Details & 55 images.

$689,000 $265 per sq.ft. Village of Post Mills in Town of Thetford VT Home »
Price Change! Reduced by $110,000 down 16% on July 23rd 2026
5 Beds | 3 Baths | Total Sq. Ft. 3836 | Acres: 8
Listed on Monday May 25, 2026
Description: MOTIVATED SELLER! PRICED BELOW THE CURRENT ASSESSED VALUE. Offering efficiency, sustainability, and peace of mind, this move-in ready five-bedroom Colonial sits on eight private acres in Post Mills/Thetford, Vermont. Energy-conscious upgrades include rooftop solar panels and an EV charger, adding modern efficiency to this exceptional property. The oversized attached garage and large tiled mudroom provide a practical everyday entry space. The spacious kitchen features a breakfast bar with seating for family and friends and opens to the light-filled dining room, creating an ideal layout for entertaining. The first floor also offers both a living room and a separate family room/den. Upstairs, you'll find five bedrooms, including the primary suite with an ensuite bath and generous closet space. The fully insulated lower level includes a partially finished basement with flexible space for a family room, home gym, playroom, workshop, and storage. A large sink, counter space, and double-door walkout add additional functionality and convenience. Enjoy the outdoors with private walking trails winding through the property's eight acres, offering opportunities for recreation, nature observation, and peaceful walks right from your doorstep. Conveniently located on the school bus route, this property combines rural privacy with everyday convenience. Formerly home to the Sugar Top Sawmill, the mill building offers endless possibilities for outdoor entertaining space, hobbies, storage, workshop space, or animals. A truly unique property with space, versatility, and modern upgrades throughout, all while enjoying tranquil country living just 20 minutes from Hanover and convenient access to Upper Valley amenities. Ready for its next owner to enjoy all this exceptional property has to offer. See Listing Details & 44 images.

$775,000 $390 per sq.ft. Thetford VT Home »
3 Beds | 3 Baths | Total Sq. Ft. 2979 | Acres: 10.13Listed on Monday Aug 17, 2026
Description: What came first? The road or the home? In this case, the original settler (Mr. Tucker himself) made such a statement here that they named the whole road after him, so you know you are pulling up to something really special. Perched on ~10 acres: five sun-drenched, usable acres surrounded by five acres of private, wooded buffer. This estate is designed for animal lovers and green thumbs alike. The perimeter is fenced to keep your four-legged friends in and hungry deer away from your prized perennials, while an abundant garden features smart drainage and irrigation to naturally keep everything blooming. Practical additions like a newly added standby Kohler generator (2023), room for all your toys, and an oversized attached RV bay that opens directly into a partially finished walkout lower level. Speaking of the lower level, it is full of unmatched personality featuring a Vermont soapstone stove for cozy nights, rare copper piping, a full-blown bomb shelter, and an extra bathroom. Is anyone thinking ADU or In-Law apartment?? The driveway extends from the front two bay garage right up to the lower for a separate entrance. The driveway and main yard is nice and wide and flat. There is a cute little chicken coop and the start of a run-in barn! Come check it out. Quirky, fun, extraordinarily private, and completely stunning, this is a home you simply have to experience in person. Open house on Saturday, August 29th from 11-1 PM. See Listing Details & 38 images. Includes a Virtual Tour
